
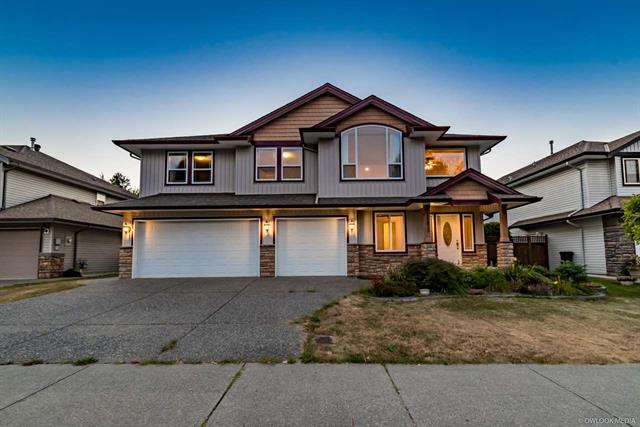
Nicely care and updated home part of Gilker Hill Estates on large 6577 sq ft lot in sought after Cottonwood. Over 3350 square feet of beautiful living space features: and over 1900 sf on the main with a 2 bdrm inlaw suite with separate access. Close to schools, shopping and transit. Great open floor plan with extra size 21×8′ deck off the back to enjoy the sunsets to BBQ on. The triple car garage is quite spacious with room for a workbench. Large master bedroom with an ensuite that boasts a soaker tub & separate shower. This is a perfect home + suite and lovely to live.
All information provided is deemed reliable but is not guaranteed and should be independently verified. Measurements are approximate. Price and availability subject to change without notice. Parham Baghaie Personal Real Estate Corporation.
| Price: | $$1,088,000 |
| Address: | 11475 Creekside |
| City: | Maple Ridge |
| County: | BC |
| State: | BC |
| Zip Code: | V2W 2C1 |
| Year Built: | 2002 |
| Floors: | 2 |
| Square Feet: | 3336 SF |
| Lot Square Feet: | 6577 SF |
| Bedrooms: | 5 |
| Bathrooms: | 3 |
| Garage: | 3 |
| Property Type: | Basement Entry |
| Construction: | Wood Frame |
| Exterior: | Wood |
| Fencing: | Wood |
| Flooring: | Wall/Wall/Mixed |
| Heat/Cool: | Forced Air, Natural Gas |
| Lot size: | 6557 SF |
| Location: | CottonWood |
| Community: | Maple ridge, Shopping Nearby |
| Inclusions: | ClthWsh/Dryr/Frdg/Stve/DW, Drapes/Window Coverings, Free Stand F/P or Wdstove, Garage Door Opener, Refrigerator, Security System, Stove, Vacuum R.I. |
| Parking: | 3 Garage; Triple, Open |
| Rooms: | 16 |
| Laundry: | 2 Laundries |
Tagged Features:
- Albion
- best iranian realtor
- best Iranian realtor in north vancouver
- best iranian realtor in vancouver
- best Iranian realtor vancouver
- cheng
- coal harbour
- condo
- condo vancouver
- cottonwood
- downtown
- Eastcentral
- iran
- iran realtor
- iranian presale realtor
- iranian realtor
- Iranian realtor vancouver
- luxury property
- maple crest
- mdl
- mdlny
- mdlvancouver
- melville
- Our Listings Features: apartment
- Parham Baghaie
- parham baghaie
- parham baghaie
- Parham Baghaieamp; Parham
- persian
- persian realtor
- Persian realtor vancouver
- pointe claire
- real estate
- Royal pacific
- silver valley
- vancity
- vancouver
- Vancouver west
- West Vancouver
Additional Features
Home Summary
Beautifully maintained and updated home in Gilker Hill Estates, Cottonwood, Maple Ridge. Boasting over 3350 sq ft of living space on a large 6577 sq ft lot, including a 1900+ sq ft main floor and a 2-bedroom in-law suite with separate access. Features a spacious triple car garage and an expansive 21x8' sunset deck.
Kitchen Summary
Functional kitchen area integrated into the open floor plan, ideal for family living and entertaining, with easy access to the large back deck for BBQing and outdoor dining.
Living Room
Spacious and bright living room featuring a great open floor plan, perfect for family gatherings. Includes access to a large 21x8' deck where you can enjoy beautiful sunset views.
Master Suite
Large master bedroom suite that boasts a luxurious ensuite with a soaker tub and separate shower. A perfect retreat within this spacious 3350+ sq ft family home.
Sought-after Cottonwood area in Maple Ridge, part of Gilker Hill Estates. Conveniently close to local schools, shopping centers and transit options. Enjoy the peaceful residential setting with easy access to all amenities.